
JOONG Home Centre expo booth
Spaces that make people stop.
JOONG Home Centre: from 200 sq. ft. to an immersive home experience at the Home & Garden Show.
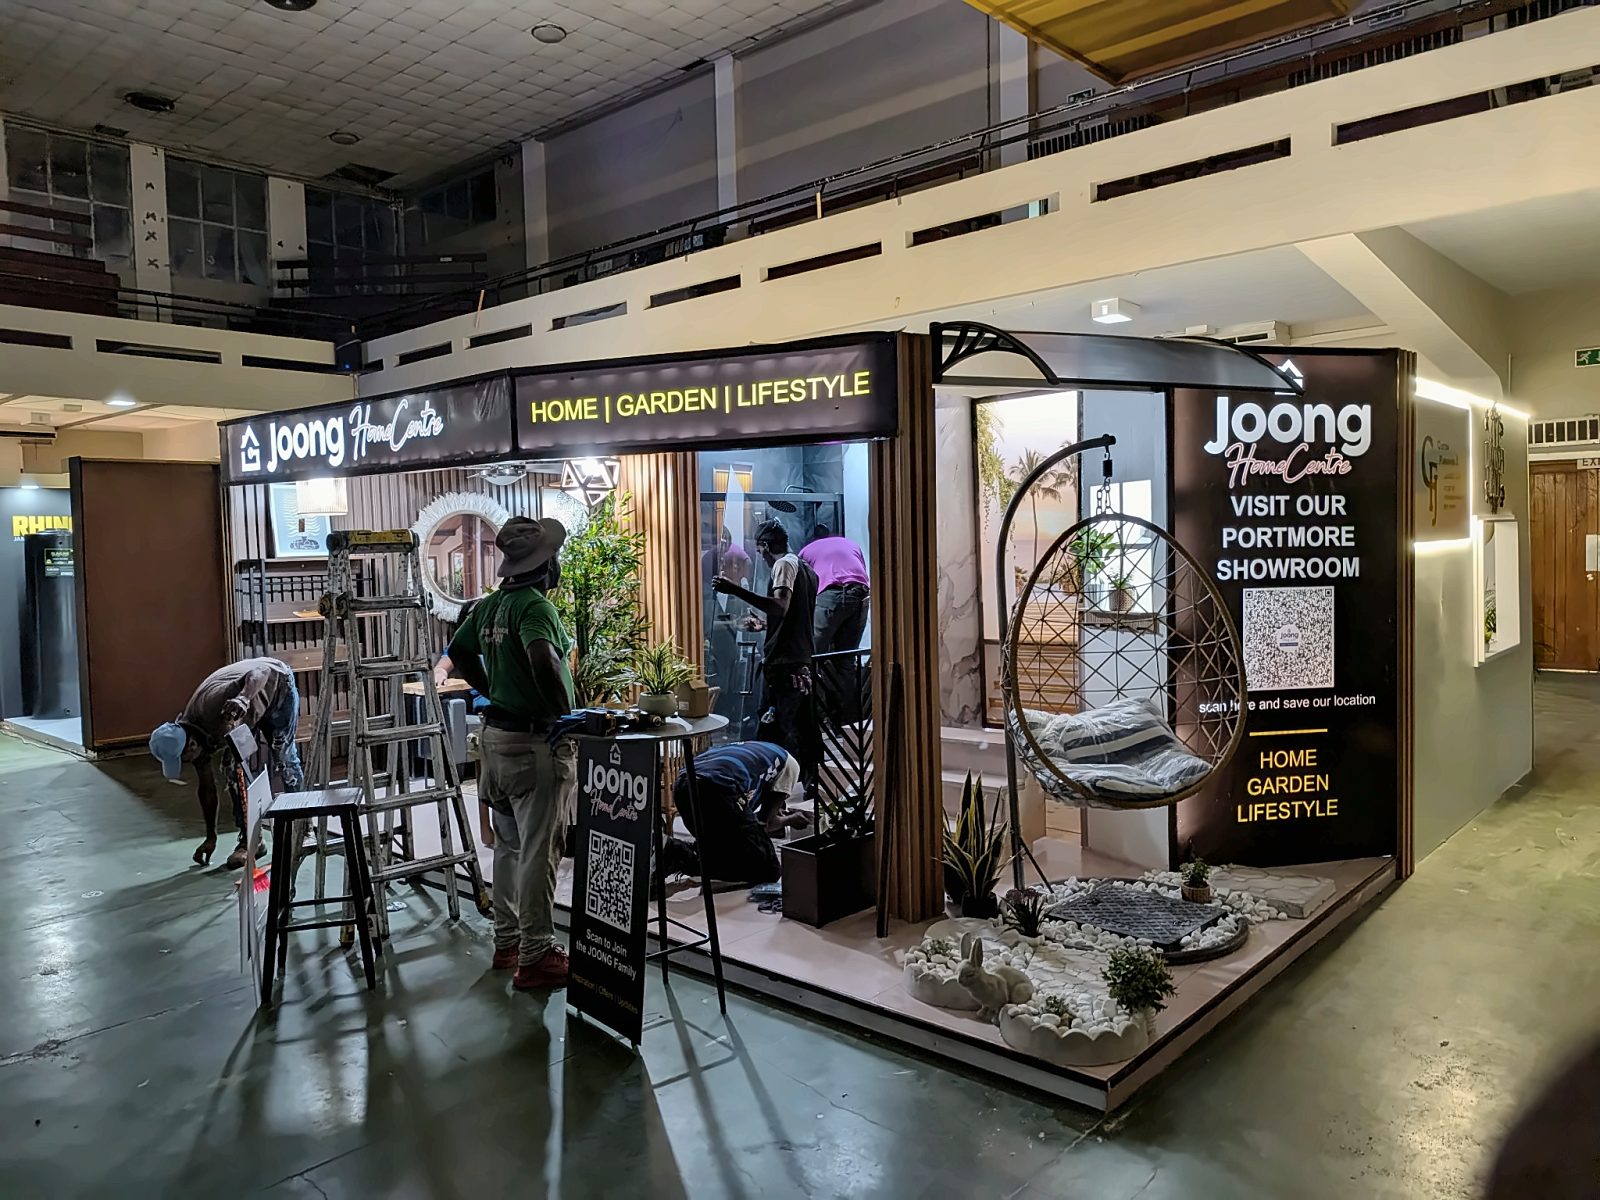
JOONG wanted more than an exhibition booth. They wanted visitors to feel as though they were entering a home, moving through living, décor, bath and outdoor spaces, while seeing just enough to want to discover the rest at the JOONG showroom in Portmore.
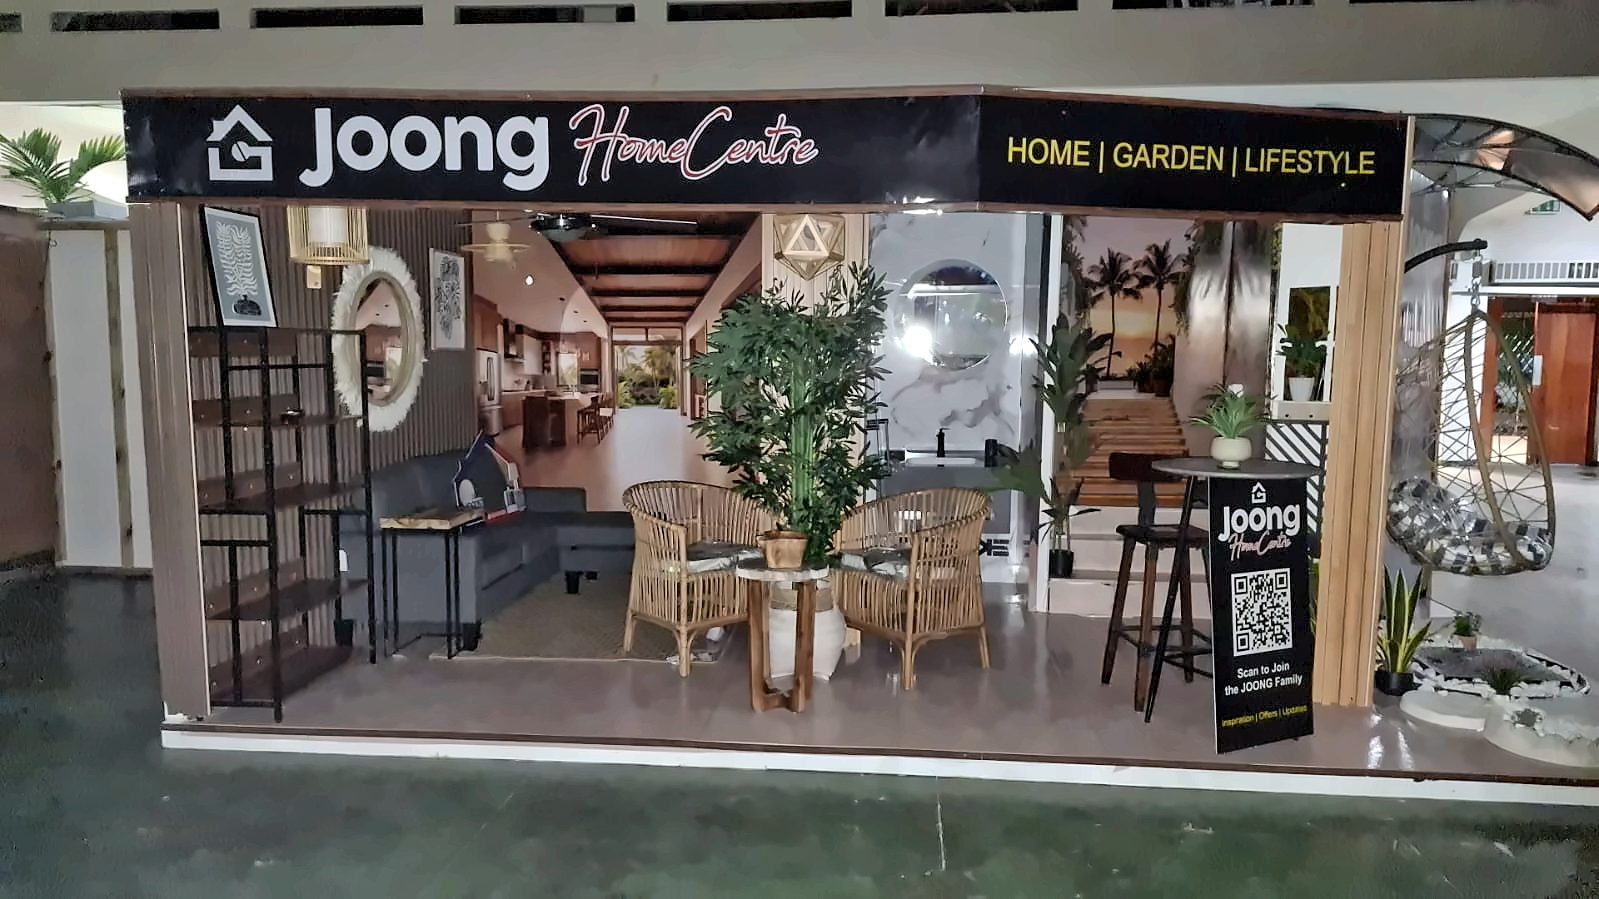
A small space, a height limit and a neighbour on one side.
The booth measured about 10 × 20 ft with a maximum height of 8 ft, and another exhibitor sat right beside one side. The objective was not to display products like a catalogue. It was to make people stop, enter, explore, remember JOONG, and want to visit the Portmore showroom.
The ideaTreat the limits as the design.
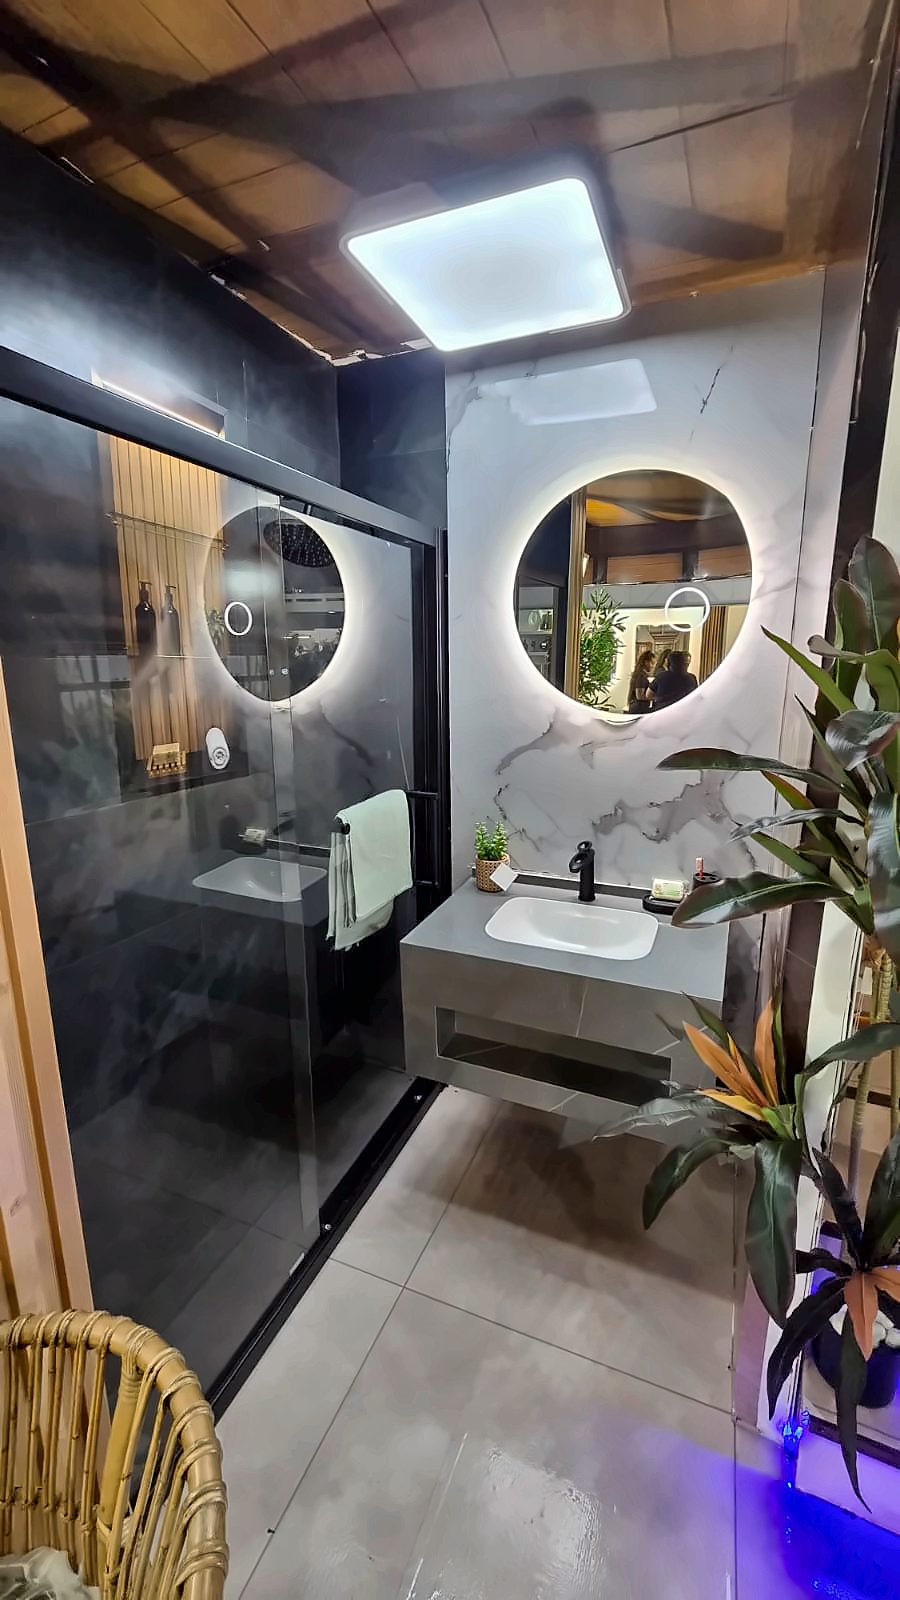
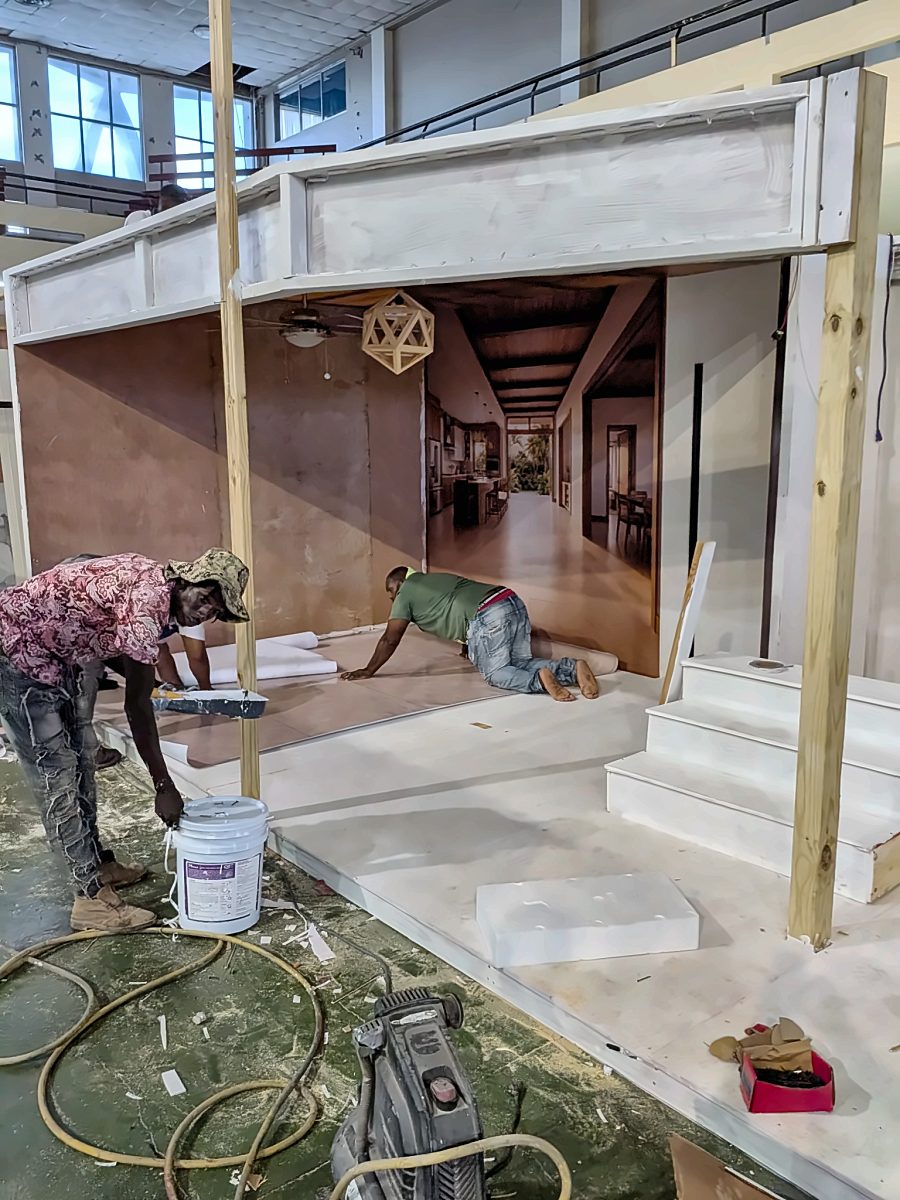
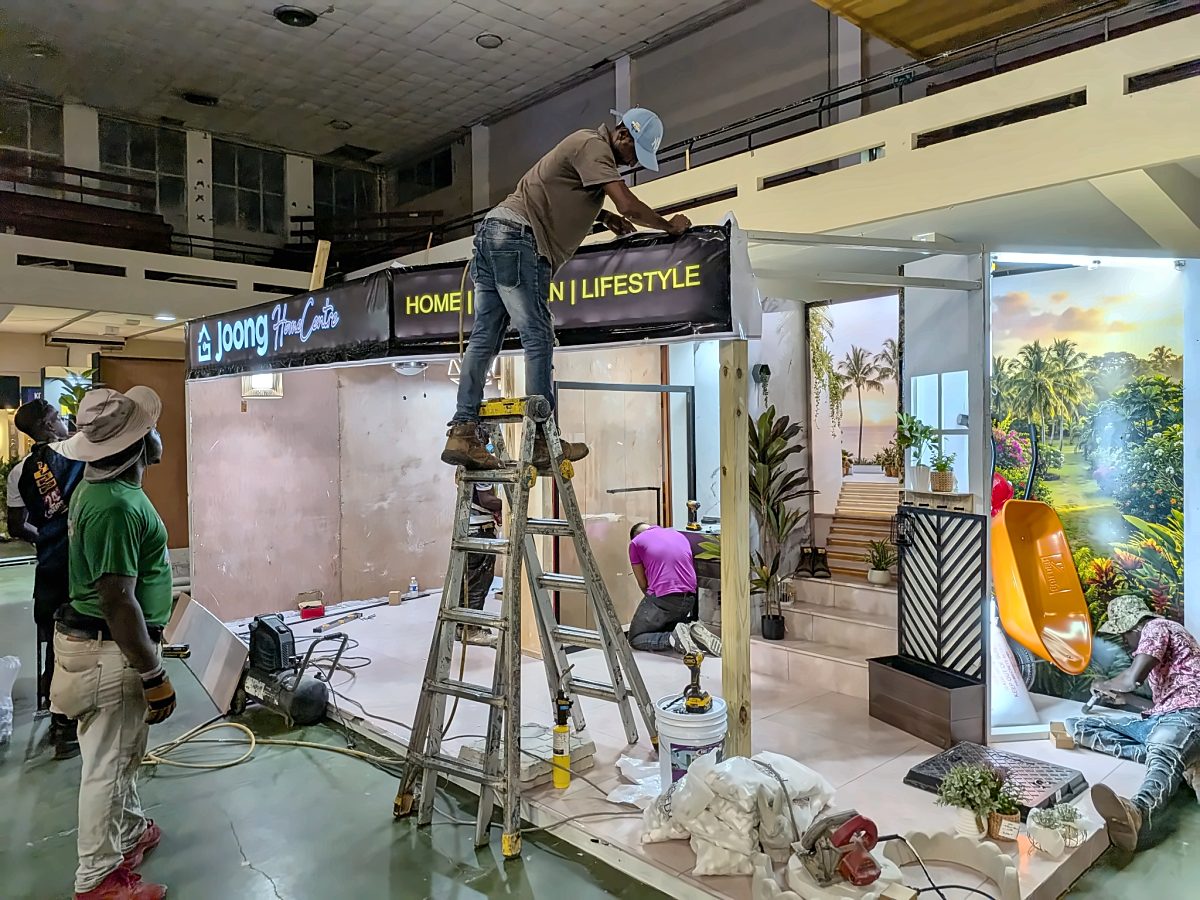
The open side became an outdoor garden moment. The interior became a journey through living, décor and bath. A fabricated stair with a perspective graphic created the illusion that the space continued beyond the booth.
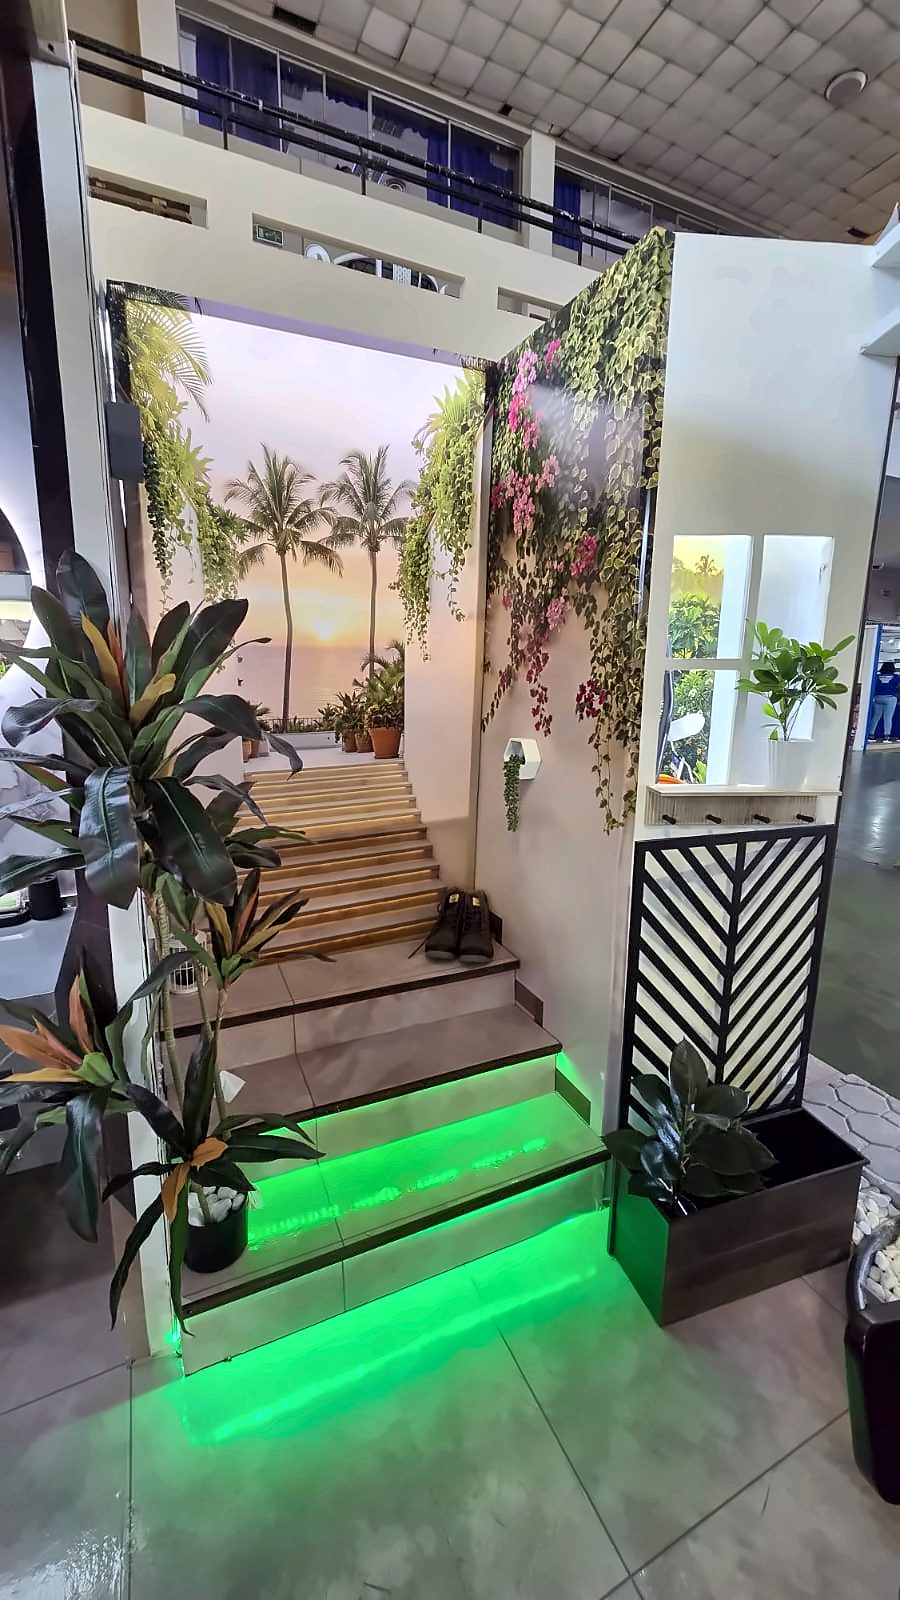
Living, bath and garden in one walk-through.
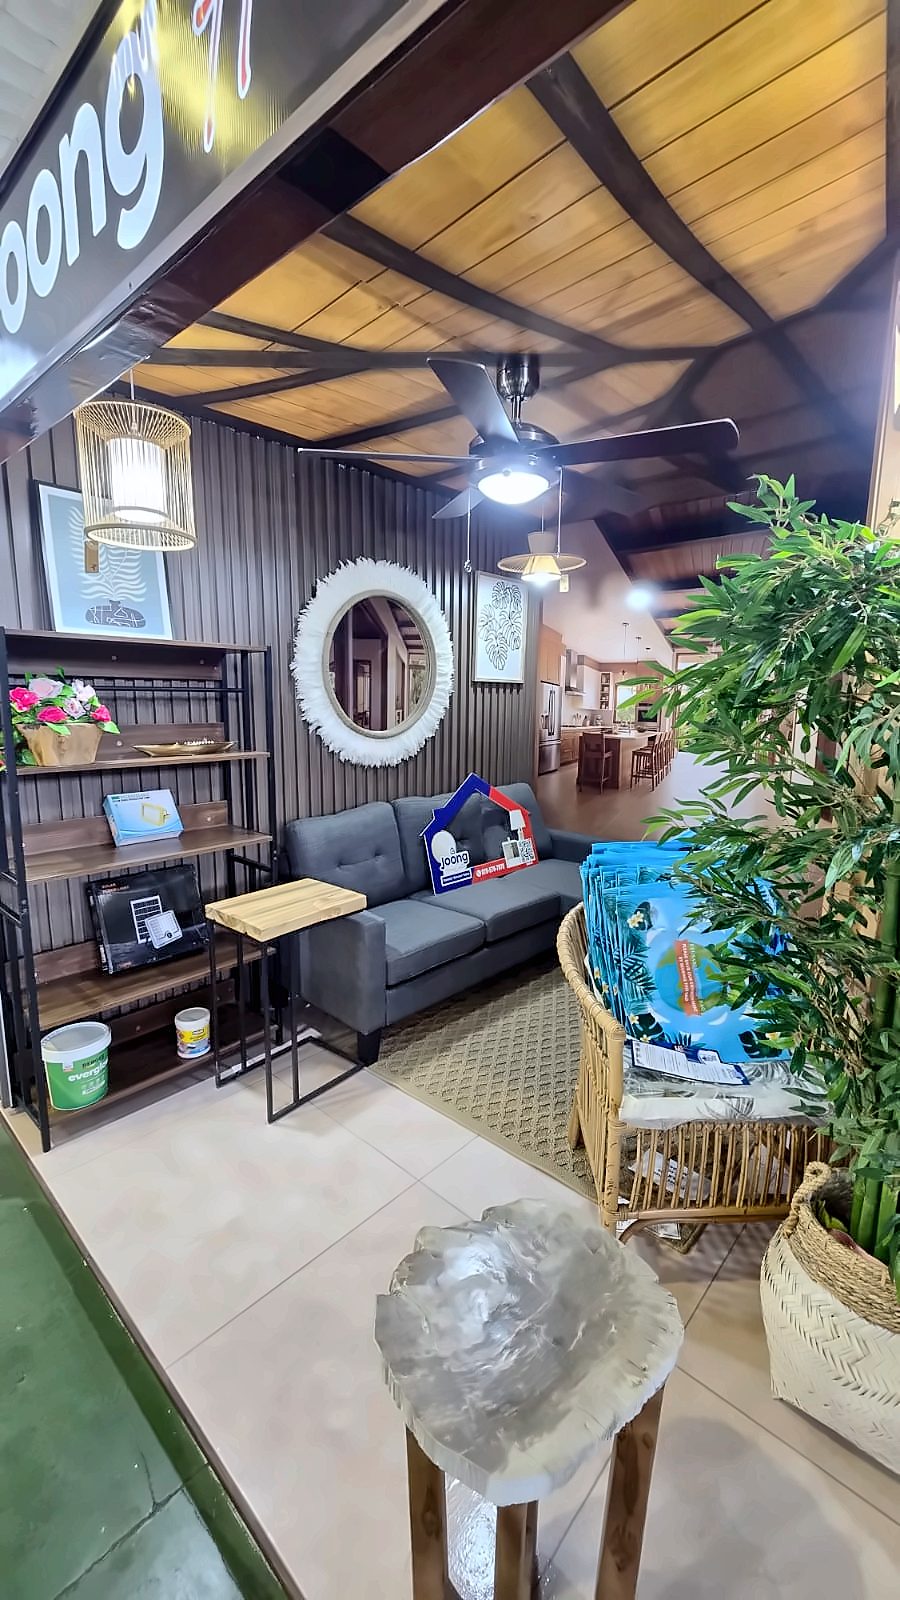
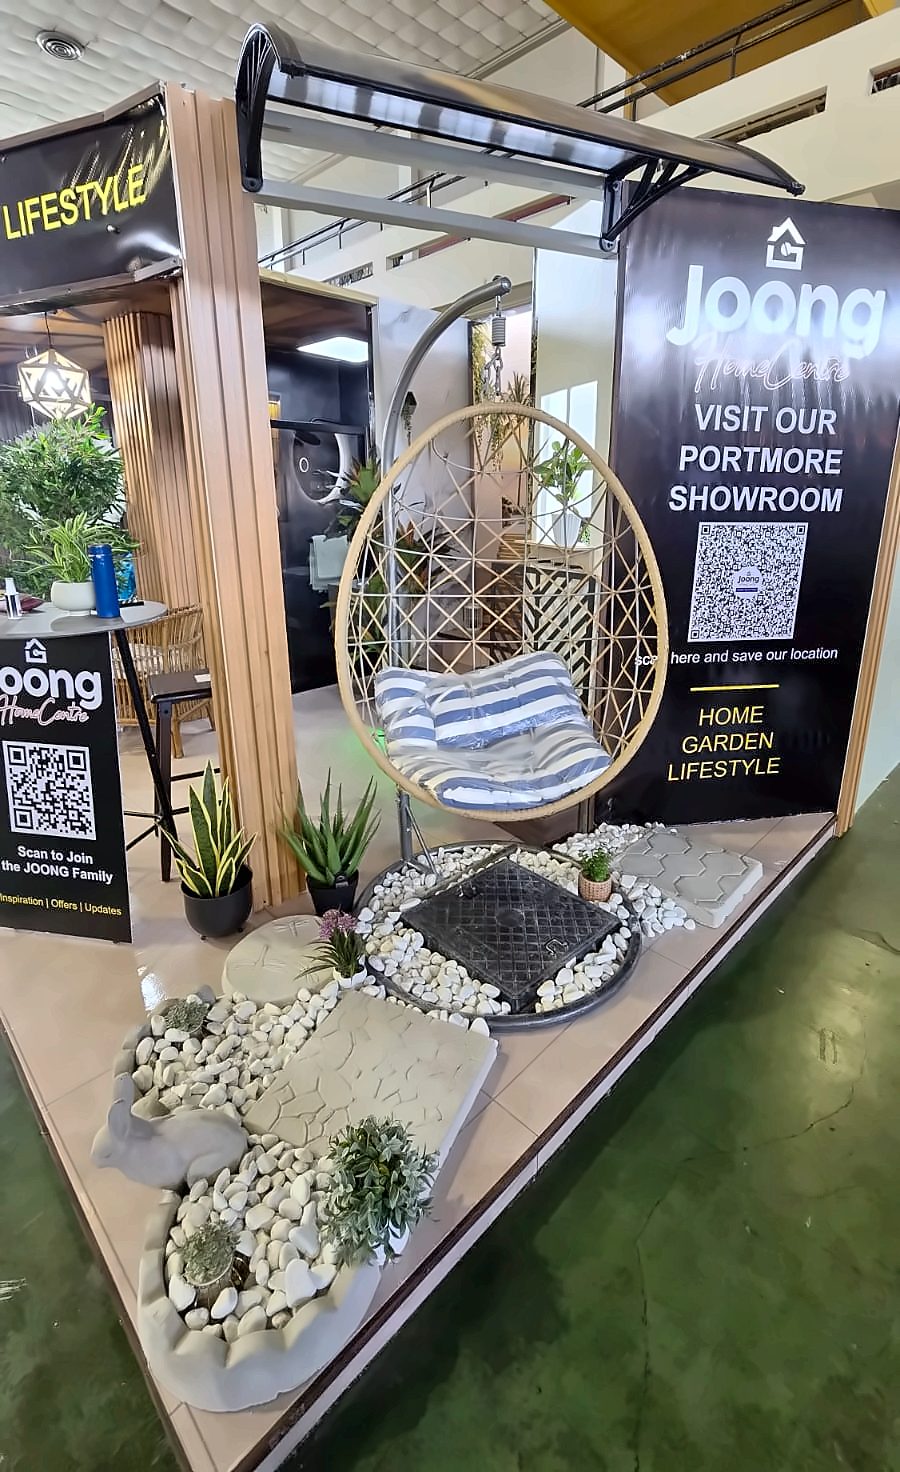
Every panel carried a reason to act: "Scan to join the JOONG family" and "Visit our Portmore showroom" QR codes turned expo traffic into future showroom visits and ongoing contact.
Designed here. Built here. Installed by us.
The booth was framed, panelled, printed, lit and finished by Print Big's own production and installation team.
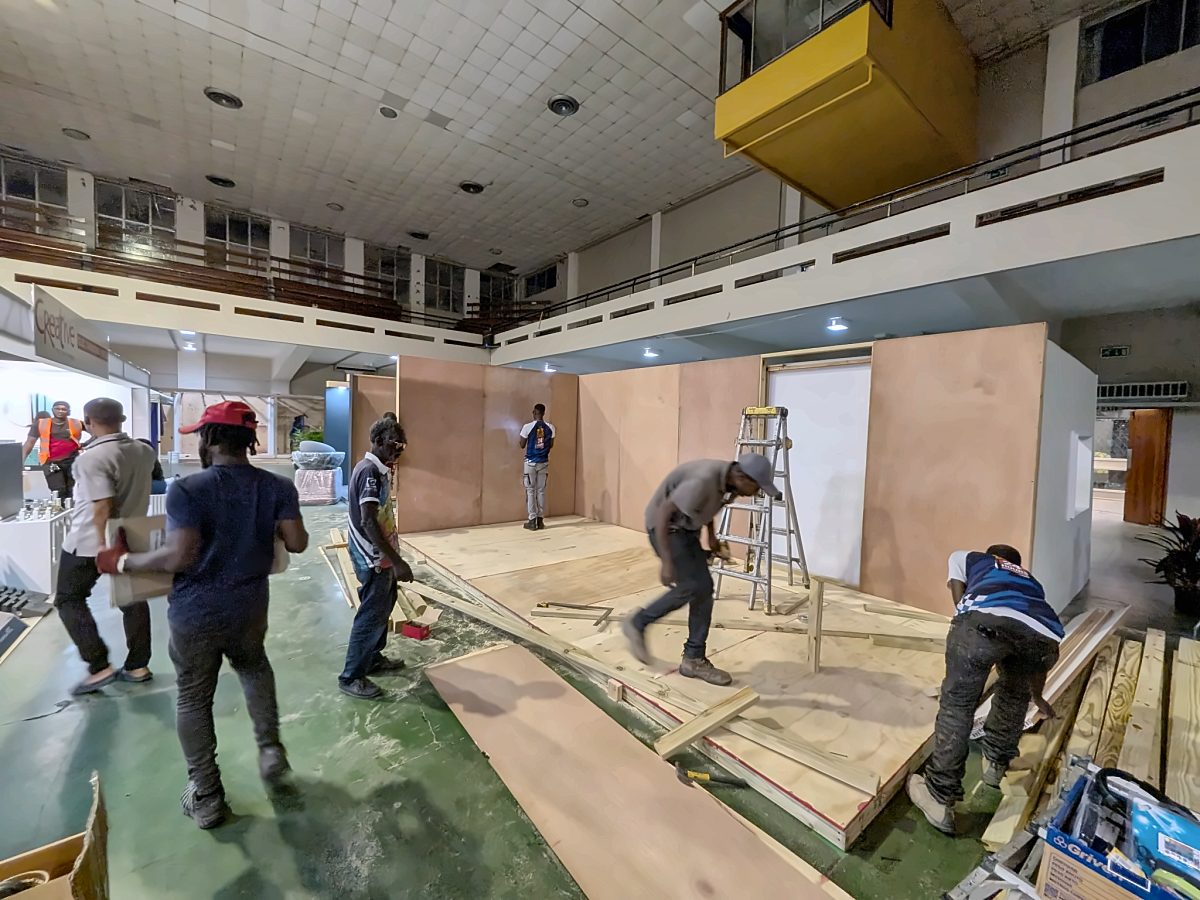
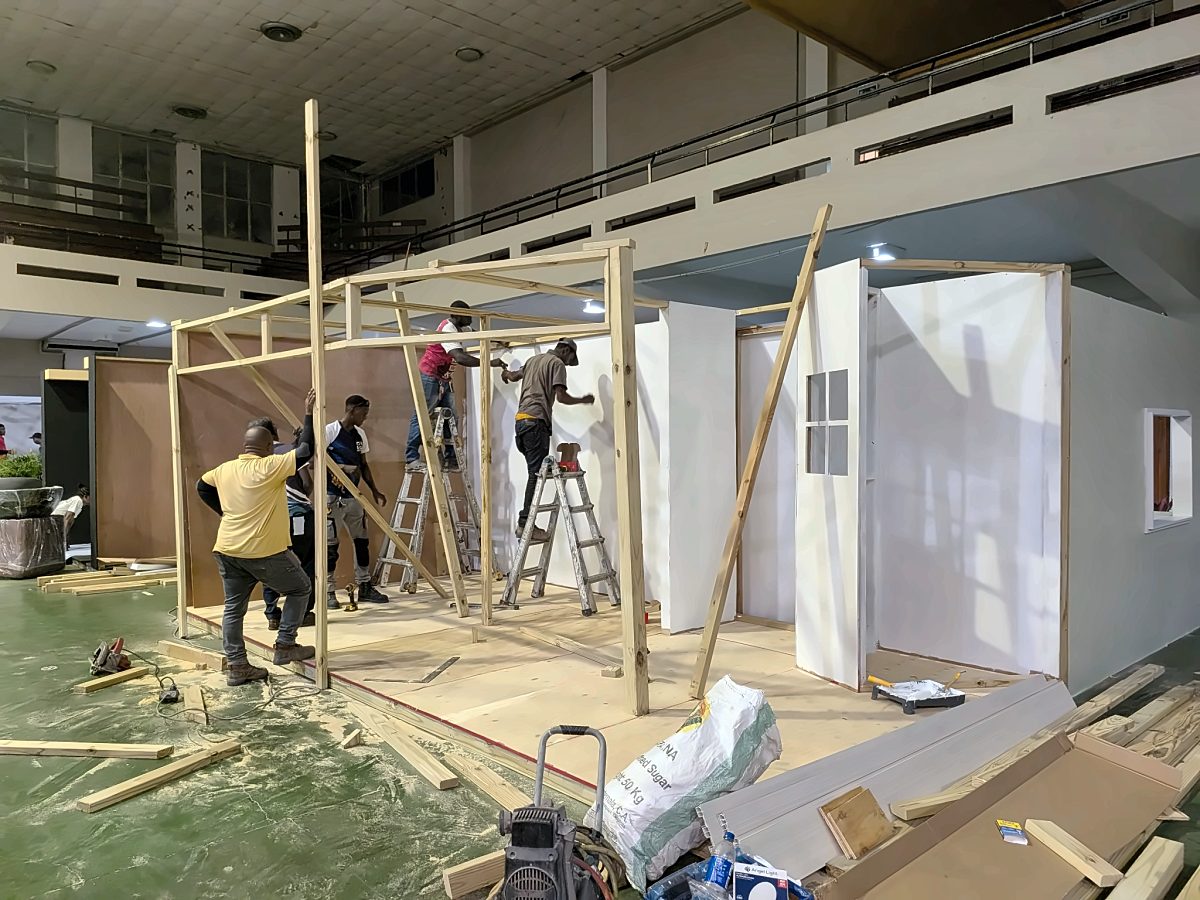
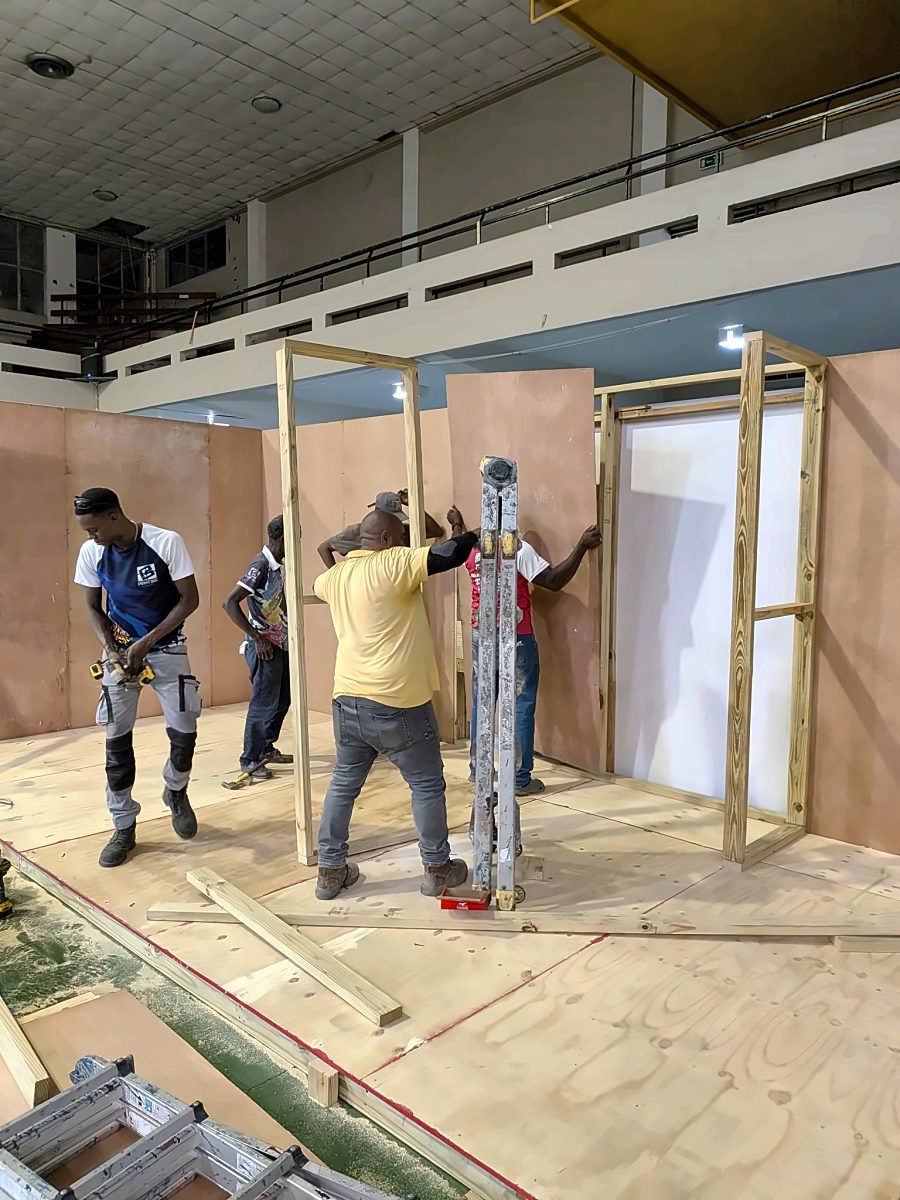
See it the way visitors did.
The finished booth, room by room. Tap for sound.
- Concept development
- Spatial planning
- Custom fabrication
- Large-format graphics
- Dimensional branding
- Lighting
- Installation
- Visitor engagement
Have a space, idea or challenge? Let's build it.
Tell us about your event, your space and what you want people to remember. Send a floor plan, sketch or reference and our team will take it from there.